
Factory-direct from Lahore · Nationwide delivery in 2–4 days
+92 319 4262451
WhatsApp
In a commercial building the riser decides the size. Floor sub-mains are bunched together in one shaft, and cables that share a shaft warm each other, so each one carries less than the chart says. A 45 A floor panel that looks like 10 mm² comes out at 16 mm² once six circuits share the riser.
That is the difference between a building and a house. In a house the run is short and the cable is on its own. In an office block the runs are moderate, the loads are moderate, and the cables are stacked — so grouping and shaft temperature take the capacity, not distance. Size a floor panel by working out its maximum demand after diversity, applying the grouping and ambient factors, and only then reading the chart. The sums are below.
A commercial load schedule in Pakistan does not look like a UK one. Air conditioning is the dominant block for most of the year, the building runs a second supply path on generator, and the lighting and small-power circuits that fill the schedule are heavily diversified and hardly matter to the feeder.
| Load block | Why it matters here | What binds the size |
|---|---|---|
| Air conditioning | The largest block for most of the year, and it runs when the shaft is hottest | Ambient, and dedicated circuits per unit |
| Lighting and small power | Many circuits, heavily diversified; large on the schedule, small on the feeder | Circuit protection, not the sub-main |
| Workstation and retail sockets | Diversity applies at the panel, not at the outlet | Maximum demand after diversity |
| Lifts, pumps, extract fans | Motor loads: intermittent, with a starting current the feeder must ride | Nameplate full-load current |
| Floor sub-mains in the riser | Every floor's feeder shares one shaft | Grouping × ambient |
| Incoming main and generator path | Two cables to the same board, sized for different schedules | Which circuits are essential |
Read down the last column and one row is unlike the others. Everything above the riser line is decided by the load. The riser line is decided by the building's own construction — how many feeders share the shaft and how hot it gets — and that is the one a load schedule alone will never tell you.
Every ampacity figure on this site is a clipped-direct number at 30°C: one cable, in free air, on its own. Six sub-mains strapped up a shaft is the opposite arrangement, and the correction is not small. The arithmetic is always the same shape — tabulated capacity × grouping factor × ambient factor = what the cable can actually carry — and the factors multiply rather than add.
| Size | Capacity at 30°C | If factors = 0.70 | Three-phase drop |
|---|---|---|---|
| 6 mm² | 41 A | 28.7 A | 6.3 mV/A/m |
| 10 mm² | 57 A | 39.9 A | 3.8 mV/A/m |
| 16 mm² | 76 A | 53.2 A | 2.4 mV/A/m |
| 25 mm² | 96 A | 67.2 A | 1.5 mV/A/m |
| 35 mm² | 119 A | 83.3 A | 1.1 mV/A/m |
| 50 mm² | 144 A | 100.8 A | 0.81 mV/A/m |
| 70 mm² | 184 A | 128.8 A | 0.55 mV/A/m |
One floor of an office block. After diversity the panel's maximum demand is 45 A three-phase at 415 V, the run from the main board up the riser to that floor is 35 m, and six sub-mains share the shaft.
Capacity. 10 mm² is 57 A with three loaded conductors at 30°C, which clears 45 A on paper. Take the grouping and ambient factors for this shaft as multiplying to 0.70 — yours come from BS 7671, not from this page — and 57 × 0.70 = 39.9 A, below the load. 10 mm² fails. 16 mm² gives 76 × 0.70 = 53.2 A, which clears 45 A with 8.2 A in hand.
Voltage drop. On 16 mm² three-phase: 2.4 × 45 × 35 ÷ 1000 = 3.78 V, against a 2.5% sub-main budget of 10.4 V on 415 V. It passes with room to spare, and would have passed on 10 mm² too.
Answer: 16 mm², and the grouping is what decided it. That is worth stating plainly, because it is the opposite of a long buried feeder where the length picks the size and the current is never in doubt. In a riser the distance is short, the drop is comfortable, and the shaft takes nearly a third of the rating before the cable has done any work. A load schedule that stops at 45 A and reads 10 mm² off a chart has skipped the only step that mattered.
Get the maximum demand right first — that is commercial load calculation — then the conductor selection and the full kW to mm² ladder is on 3-phase cable size. Check your own riser length in the voltage drop calculator.
A commercial building in Pakistan runs on two supplies, and the cable schedule has to show both. The generator feeds through a changeover into the same distribution, which means a second route from the plant room to the board and a second set of metres in the bill of quantities.
The decision that saves money is made before the cable is ordered: which circuits are essential. A generator path sized for the whole building is the expensive answer; a path sized for lifts, escape lighting, pumps, servers and a defined share of the air conditioning is the ordinary one. Settle the essential-services schedule first, then size that cable against it, and keep the changeover, the earthing arrangement and the neutral handling on the same drawing. Where either route crosses a car park, a plant room floor or a yard, the run wants armour for the mechanical exposure — that call is made on armoured vs unarmoured, and the buried section on underground cable.
Class 2 stranded copper, PVC insulated and sheathed, for riser sub-mains and fixed distribution. Made in 3-core and 4-core, 4 to 25 mm².
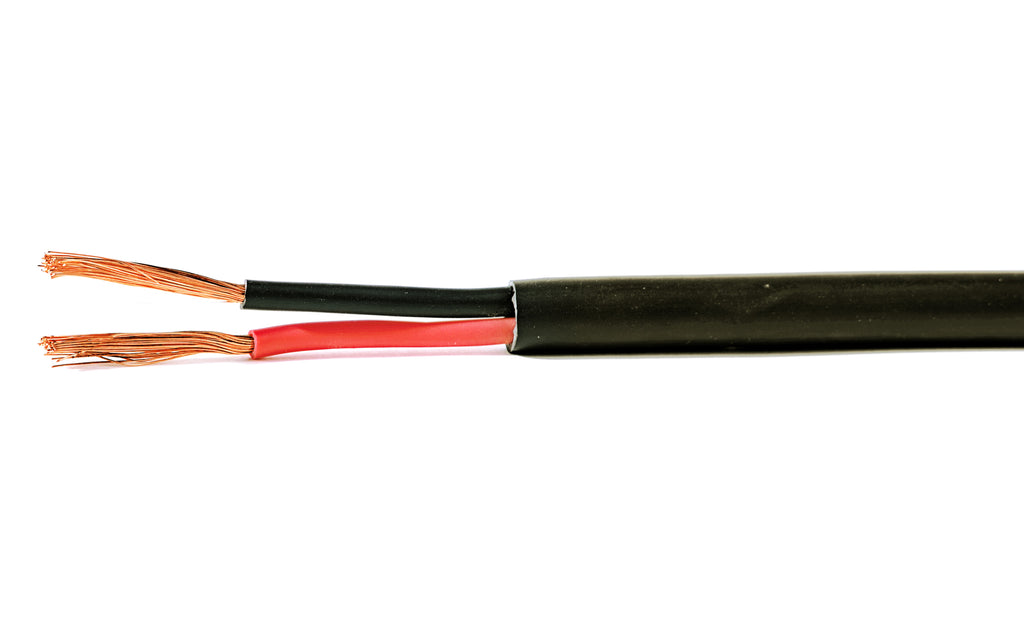
Class 5 stranded copper for panel wiring, machine tails and the connections that have to bend inside a board.
The riser sizes that leave the Lahore line most often for building work are 16mm 4 core cable and 25mm 4 core cable, with 10mm 4 core cable on smaller panels. Send the sub-main schedule — a bill of quantities as a photo is fine — with your city, and we quote the day's factory rate line by line: Punjab in 1–2 days, rest of Pakistan in 2–4.
Connected load is not demand. Apply diversity block by block and settle a number per panel before anything is sized — that is the input every later decision depends on.
How many sub-mains run together, and how hot the riser gets in summer. Those two facts set the grouping and ambient factors, and they are the ones a load schedule never records.
Which circuits stay live on generator. That decision sizes the second cable, and it is far cheaper to make now than after the changeover is installed.
Tell us the panel demands after diversity, the riser lengths, and how many circuits share the shaft. We match them to sizes and quote the day's factory rate against your list — a bill of quantities gets a line-item answer.