
Factory-direct from Lahore · Nationwide delivery in 2–4 days
+92 319 4262451
WhatsApp
A hotel's cable bill is settled by one judgement: which loads are never on together. Get it right on the guest floors and you save copper. Get it wrong in the kitchen and the submain runs hot every evening.
Guest floors are sized after diversity. Kitchens are sized on the full connected load.
Guest rooms are many small, similar loads that are never all at full output at once, so the floor board and its riser are sized on the after-diversity demand rather than the sum of the rooms. A commercial kitchen is the opposite case: ranges, fryers, ovens and extract all run through the same service hour. Take a 40 kW kitchen board as continuous — 40,000 ÷ 611 = 65.5 A at 415 V — and once the heat of the room is counted, 16 mm² falls out and 25 mm² is the submain.
This is the load profile that separates a hotel from an office block of the same floor area. Read the diversity column first — it decides how much of the connected load ever reaches the cable, and the size band on the right follows from it.
| Circuit group | Diversity | What fixes the size | Typical size band |
|---|---|---|---|
| Guest room final circuits — lights, sockets, AC point | High | The room's own connected load; the AC point is a dedicated circuit either way | 1.5 – 4 mm² |
| Guest floor board and riser | Moderate | After-diversity demand, then the grouping in the riser | 10 – 25 mm² |
| Kitchen and laundry | Little or none | Full connected load, treated as continuous, then a hot-room ambient factor | 25 mm² and up |
| Lifts, chillers, pumps, boiler plant | None on the machine itself | Nameplate full-load current and starting behaviour | 6 – 25 mm² |
| Banquet and function rooms | Swings from empty to full | The peak the room is rated for, not its average | — |
| Outdoor, garden, generator and boundary runs | Not the question | Mechanical protection and burial depth | — |
Rows one and two are worked the ordinary way — total, apply the diversity your design uses, then check the run. The method is on commercial load calculation and the kW-to-mm² ladder on 3-phase cable size. Row four is a motor feeder problem, worked on industrial cable sizing. Row six is decided by the route: see cable for an underground run.
A commercial kitchen board with 40 kW of connected three-phase equipment, 45 m of cable route from the main panel, in a room that is hot by definition.
So the kitchen submain is 25mm 4 core cable. Now spread that same 40 kW of connected load across a floor of guest rooms. Take a floor's after-diversity demand at 60% of the 40 kW — your own allowance comes off your load schedule — and the design current is 24,000 ÷ 611 = 39.3 A, which 10 mm² carries on the same tray (57 × 0.80 = 45.6 A), not 25 mm². Same connected kW, two sizes apart: that is the whole reason a guest riser and a kitchen submain are different cables. Check your own run in the voltage drop calculator.
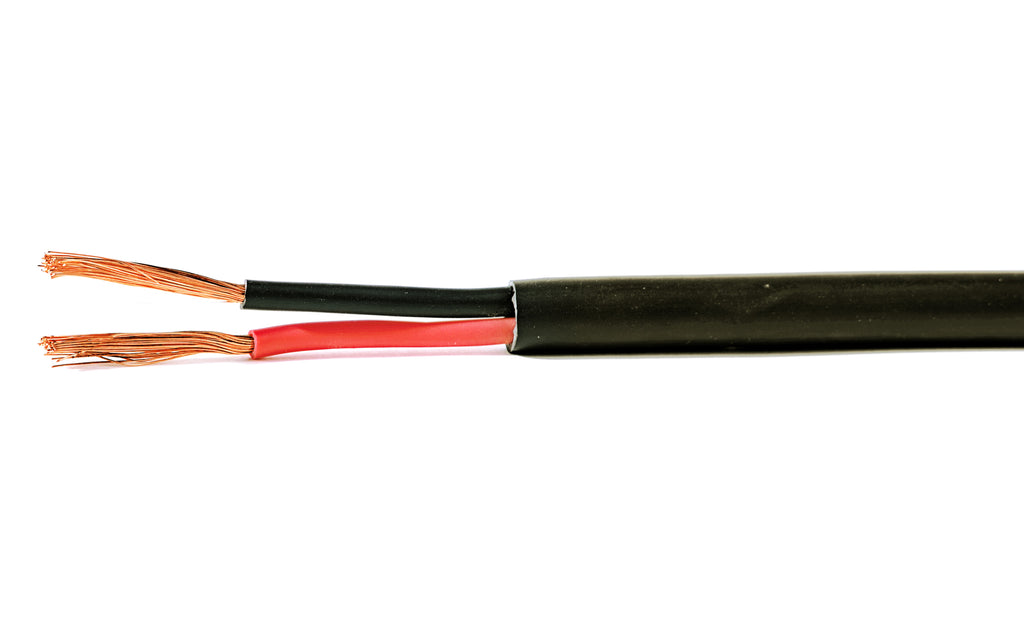
Class 5 copper for appliance tails and kitchen equipment leads.
Class 2 copper for guest room circuits, floor risers and kitchen submains.
Inside a guest room the cable is ordinary building wiring: 1.5 mm² on lighting, 2.5 mm² on sockets, and the air conditioner on its own dedicated circuit — a 1.5 ton unit at 220 V lands on 4mm 3 core cable and a 20 A breaker, worked through in full on the 1.5 ton AC wire size guide. The run out to a separate block, a boundary light or a generator yard is a different question again, decided by the route rather than the load.
One limit, stated before you order rather than after: our line is PVC insulated copper and aluminium at a 70 °C conductor rating, 450/750 V fixed and 300/500 V flexible. Fire-survival and low-smoke cable for escape lighting and other life-safety circuits is a separate certified product class, and we do not make it — our position is on fire resistant cable. Send the specification with the enquiry and we will say which lines of it our range covers.
Size, cores, construction and metres per line — or the load schedule, and we will read the sizes off it with you.
Cable is priced off the day's copper rate, so the quote carries its date. No dealer margin between the line that drew it and you.
Collect from the factory in Lahore, or we dispatch — Punjab in 1–2 days, rest of Pakistan in 2–4 days.
Send the load schedule or the cable lines from the BOQ. You get the day's factory price against each one, and a straight answer on anything outside our range.