
Factory-direct from Lahore · Nationwide delivery in 2–4 days
+92 319 4262451
WhatsApp
About 125 coils — 60 of 1.5 mm², 53 of 2.5 mm² and 12 of 4 mm² — which is roughly 11,230 m of single-core copper, plus about 131 ft of 16 mm² four-core main cable on a three-phase connection.
That is a single-storey 2 kanal house wired to 160 points on 34 circuits, pulled through conduit, with 15% cut in for wastage. Double storey takes about 232 coils. At this size the connection is three phase and the circuits have to be balanced across it.
A single-storey 2 kanal house of about 5,000 sq ft covered area, wired to 160 points on 34 circuits, needs roughly 11,230 m of single-core copper conductor: 5,376 m of 1.5 mm² for lights and fans, 4,733 m of 2.5 mm² for socket, kitchen and pump circuits, 1,076 m of 4 mm² for eight AC points, four geysers and the hob, and about 46 m of 6 mm² for the main earth. In 90 m coils that is 60 + 53 + 12 = 125 coils. Those figures carry a 15% wastage margin and assume conduit routing, one floor, and a main board feeding sub-boards rather than one central board.
Technical sources quote metres. Shops sell coils. One standard coil of single-core building wire is 90 m, near enough 100 yards, so the conversion at the counter is metres ÷ 90, rounded up per size.
No dedicated 2 kanal wiring list exists that we could find. Search it and you get 5 marla pages and construction-cost tables. That is a problem at this size, because a 2 kanal house is not a scaled-up 10 marla — it is a three-phase installation with a distribution design, and the quantity is the easy half.
Three inputs, multiplied. All three are visible so you can move any of them to match your own plan.
160 on a single-storey 2 kanal plan: 85 light and fan points, 60 socket points, 8 AC points, 4 geysers, 1 hob, 2 pumps. Count yours off the approved layout.
22 m per point: its share of the circuit run back to a board, plus the ceiling rise and the switch drop. A 5,000 sq ft floor spans roughly 60 × 83 ft, so even with sub-boards the runs are long.
2.5 for lighting and fan circuits, where switch legs share neutrals; 3 for socket and appliance circuits, which each carry live, neutral and earth.
Lighting and fans: 85 × 22 × 2.5 = 4,675 m. Sockets and kitchen: 60 × 22 × 3 = 3,960 m. Two pumps on 26 m runs: 2 × 26 × 3 = 156 m, giving 4,116 m of 2.5 mm². Eight ACs, four geysers and the hob on 24 m runs: 13 × 24 × 3 = 936 m of 4 mm². Main earth: 40 m. Raw total 9,767 m. Add 15%: 9,767 × 1.15 = 11,232 m. Divide by 90 and round up per size: 125 coils.
Cross-check against the trade rule of 1.5–2 ft of conduit run per sq ft of plot. At 9,000 sq ft that is 4,120–5,490 m of runs, and at 2–3 conductors per run, 8,230–16,460 m of conductor. 11,232 m sits inside it. The method itself is on how much cable a house needs.
| Circuit | Size (strand code) | Conductor metres | Coils |
|---|---|---|---|
| Lighting and fan circuits | 1.5 mm² (3/.029) | 5,376 m | 60 |
| Socket, kitchen and pump circuits | 2.5 mm² (7/.029) | 4,733 m | 53 |
| 8 AC points, 4 geysers, hob | 4 mm² (7/.036) | 1,076 m | 12 |
| Main earth conductor | 6 mm² (7/.044) | 46 m | cut length |
| Sub-mains to 4 sub-boards | 16 mm² 2 core (7/.064) | 100 m / 328 ft | cut length |
| Meter to main board, 3 phase | 16 mm² 4 core | 40 m / 131 ft | cut length |
A 2 kanal plot is 9,000 sq ft. After lawn, setback, porch and driveway you build about 5,000 sq ft per floor — typically six or seven bedrooms, a drawing room, a formal lounge, a family lounge, a dining room, a kitchen with a scullery, servant quarters and seven bathrooms.
| Area | Light and fan | Socket | Appliance |
|---|---|---|---|
| Master suite and dressing | 10 | 8 | 2 AC |
| Bedrooms 2 to 5 | 22 | 14 | 4 AC |
| Drawing room | 9 | 6 | 1 AC |
| Formal and family lounge | 16 | 10 | 1 AC |
| Dining | 5 | 3 | — |
| Kitchen, scullery, store | 8 | 10 | 1 hob |
| 7 bathrooms | 7 | — | 4 geysers |
| Servant quarters, garage | 5 | 5 | — |
| Porch, lawn, boundary, stairs | 3 | 4 | 2 pumps |
| Total | 85 | 60 | 15 |
Eight air conditioners, four geysers and a hob will not sit on a single-phase connection. On 220 V a 25 kW sanctioned load would be 25,000 ÷ 220 = 113.6 A, which means a 35 mm² or larger service cable and a main switch to match. Split across three phases at 400 V the same load is 25,000 ÷ (400 × 1.732) = 36.1 A per phase.
That single division is what makes the service cable manageable. 16 mm² four-core copper carries 76 A with three loaded conductors and drops 36.1 × 40 × 2.8 ÷ 1000 = 4.04 V over the 40 m (131 ft) run, against a 20 V budget on 400 V. Comfortable on both counts, and a 16 mm² conductor instead of the 35 mm² the single-phase alternative would need.
Balance is the part people skip. A three-phase house is three single-phase houses sharing a neutral. Every circuit lands on one phase, and if the phases are loaded unevenly the neutral carries the difference, one phase sags under load, and the ACs on that phase run on a low voltage all summer. Thirty-four circuits across three phases is eleven or twelve each, and they have to be grouped by what runs at the same time, not by what is convenient at the board.
| Phase | Lighting | Sockets | AC | Heavy | Circuits |
|---|---|---|---|---|---|
| R (bedroom wing) | 3 | 3 | 3 | 2 geysers | 11 |
| Y (lounge and drawing) | 3 | 3 | 3 | 1 geyser, hob | 11 |
| B (kitchen, service, outside) | 3 | 2 | 2 | 1 geyser, 2 pumps, 2 kitchen | 12 |
| Total | 9 | 8 | 8 | 9 | 34 |
Physically that becomes a three-phase main board at the meter carrying the incomer, main switch and earth bar, feeding four sub-boards: bedroom wing, lounge side, kitchen and service, and outside. Each sub-board takes a 16 mm² two-core sub-main from one phase and neutral, about 25 m each — roughly 100 m of sub-main in total, which is the row most 2 kanal estimates omit. Three-phase feeder sizing in detail is on three-phase cable size.
One consequence worth planning for: never take a socket on one phase and a light on another into the same box. Two phases in one enclosure is 400 V between terminals, and anyone who opens it later is expecting 220 V.
The upper floor carries about 85% of the ground floor's points — no lawn, no porch, no pumps, no servant quarters — and adds its own sub-boards on their own risers.
| Item | Single storey | Double storey |
|---|---|---|
| Points | 160 | 296 |
| 1.5 mm² coils | 60 | 111 |
| 2.5 mm² coils | 53 | 98 |
| 4 mm² coils | 12 | 23 |
| Total coils | 125 | 232 |
| Conductor metres | 11,232 m | 20,779 m |
| Boards | 1 three-phase main + 4 sub | 1 three-phase main + 7 sub |
| 16 mm² sub-mains | about 100 m | about 190 m |
| Meter to main board | 16 mm² 4 core | 25 mm² 4 core on a 35 kW load |
A double-storey 2 kanal at 35 kW draws 35,000 ÷ 693 = 50.5 A per phase. 16 mm² four-core carries 76 A and would still pass, but 25 mm² four-core at 96 A is the size to install once, at the start, in a house that will not be rewired for thirty years.
Ask for 1.5 mm² at a shop in Pakistan and you will be handed 3/.029. The strand code is the trade's real vocabulary and it is imperial: 3 strands of 0.029 inch. On a 125-coil order, the difference between the code and the metric label is worth several coils of copper.
| Strand code | True area | Sold as | Usual job |
|---|---|---|---|
| 3/.029 | 1.29 mm² | 1.5 mm² | Lights, fans |
| 7/.029 | 3.0 mm² | 2.5–3 mm² | Sockets, kitchen |
| 7/.036 | 4.6 mm² | 4 mm² | AC, geyser, hob |
| 7/.044 | 6.9 mm² | 6 mm² | Earth |
| 7/.052 | 9.6 mm² | 10 mm² | Small sub-mains |
| 7/.064 | 14.5 mm² | 16 mm² | Sub-mains, service |
3/.029 measures 1.29 mm², under a true 1.5 mm², so keep it on 6 A lighting circuits and off sockets. 7/.029 measures 3.0 mm², over a true 2.5 mm². How to verify a delivered coil against these numbers is set out on the 5 marla wiring page — do it on an order this size.
| Circuit | Size | Capacity | Voltage drop | Breaker |
|---|---|---|---|---|
| Lighting, fans | 1.5 mm² | 19.5 A | 29 mV/A/m | 6 A |
| Sockets, kitchen, pumps | 2.5 mm² | 27 A | 18 mV/A/m | 16 A |
| AC points, geysers, hob | 4 mm² | 36 A | 11 mV/A/m | 20–25 A |
| Main earth | 6 mm² | 46 A | 7.3 mV/A/m | — |
| Sub-main, single phase | 16 mm² 2 core | 85 A | 2.8 mV/A/m | 63 A |
| Meter to main board, 3 phase | 16 mm² 4 core | 76 A | 2.8 mV/A/m | 63 A |
Sizing one circuit rather than a whole house? The selection chart is on single-phase cable size, and long runs are settled by the voltage drop calculator.
Estimates for wiring one size of house differ by several times over, and the reason is scope, not the house. One figure is the wire alone; the next adds conduit, boards and accessories; the third adds the electrician. On 125 coils and four sub-boards the three scopes are very far apart.
| Scope | What is in it | Who supplies it |
|---|---|---|
| A. Wire and cable only | The 125 coils, the earth conductor, the 16 mm² sub-mains, the four-core service cable | Pilone Cables, factory-direct |
| B. A plus fittings | Conduit pipe, back boxes, switches, sockets, the three-phase main board, four sub-boards and all MCBs, earth electrode | Electrical store |
| C. B plus labour | Chasing walls, laying conduit, pulling wire, terminating, phase balancing, testing, making good the plaster | Your electrician or contractor |
Scope A is the only one we price, and we price it at the day's copper rate because copper is what moves it — on eleven kilometres of conductor, a month's drift is a serious number. Per-point and per-square-foot labour rates sit on cable installation cost. Send the coil list on WhatsApp and scope A comes back as one figure for your city.
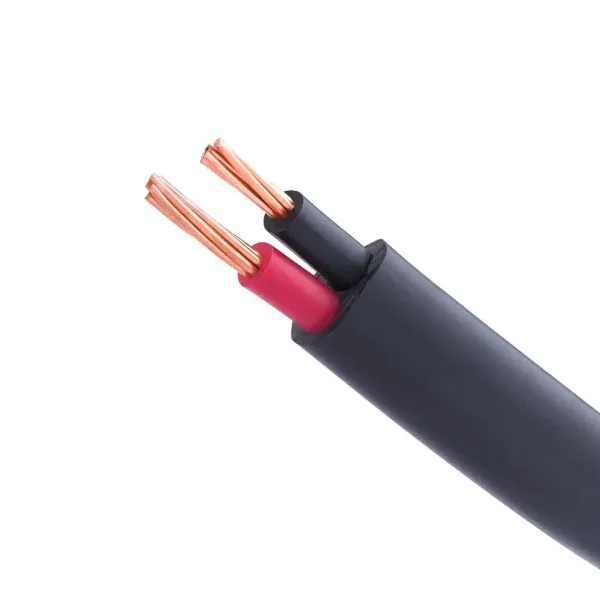
The three-phase service run on a 2 kanal house: 7/1.70 class 2 copper, PVC insulated and sheathed, 76 A with three loaded conductors. About 131 running feet on this layout.
Prices track the daily copper rate. Send the coil list and your city for today's factory rate on the whole lot.
The rest of the list: 3/.029 single core copper cable, 7/.029 single core copper cable, 4mm single core copper cable, 16mm 2 core cable for the sub-mains, and 25mm 4 core cable for a double-storey service run.
We draw the copper in Lahore and sell it at the day's rate — no dealer margin. Send the coil list and your city for today's number: Punjab in 1–2 days, rest of Pakistan in 2–4.