
Factory-direct from Lahore · Nationwide delivery in 2–4 days
+92 319 4262451
WhatsApp
A 5-marla plot does not determine a fixed number of cable coils.
Prepare a circuit schedule using floors, covered area, appliances and measured routes. This page explains how to turn that schedule into cable metres and a quotation request; it is not a final bill of materials.
Record the local plot dimensions and covered floor area from the drawing. Marla area conventions can vary, and plot area is not the same as the area being wired.
The distribution-board locations, floor count, circuit layout and high-load appliances determine the routes. Two houses on the same plot size can require different quantities.
Prepare the electrical design with an electrician before ordering. Confirm the cable sizes and conductor arrangements circuit by circuit, then measure lengths.
Use the approved point and circuit layout as the starting point. The three steps below produce a schedule that can be checked and revised.
List lights, fans, sockets and appliances by room and floor. Identify dedicated circuits from the electrical design.
Measure along the intended conduit, including vertical runs, switch drops and distribution-board connections.
Record line, neutral, protective and control conductors for each segment. Avoid a fractional average or counting a shared segment twice.
For a single-core route, add the length of each conductor actually required. Illustrative arithmetic only: three separately installed conductors on the same 12 m route total 36 conductor-metres before termination allowances. A 12 m run of three-core cable is 12 cable-metres, not 36.
Total each size and construction separately, including agreed allowances once. See house cable quantity planning and confirm all assumptions against your own layout.
| Circuit / route | Catalogue examples | Quantity method | Selection checks |
|---|---|---|---|
| Lights and fans | 1.5 mm² cable | Measure each required conductor and switch drop | Load, protection, installation and voltage drop |
| Sockets and kitchen | 2.5 mm² cable | Total the designed circuit routes | Circuit arrangement and appliance loads |
| AC, geyser and pump | 4 mm² cable | Measure each dedicated route | Nameplate data and manufacturer requirements |
| Earthing | Earth cable range | Measure designed protective/bonding routes | Protective conductor sizing and fault conditions |
| Meter and board feeders | Standard cable range | Measure feeder and riser routes | Demand, phase arrangement, protection and utility requirements |
Use the actual room layout. A standard room count, point density or fixed covered area is not assumed for every 5-marla house.
| Area | Lighting / fans | Sockets | Appliances |
|---|---|---|---|
| Bedrooms | Count on drawing | Count on drawing | List each AC or other load |
| Lounge / drawing room | Count on drawing | Count on drawing | List dedicated loads |
| Kitchen | Count on drawing | Identify intended loads | Record nameplates where relevant |
| Bathrooms | Count on drawing | Check applicable location rules | Geyser / exhaust requirements |
| Porch, stairs and outside | Count by floor and route | Confirm weather exposure | Pump and outdoor loads |
Have the point schedule checked before finishes conceal the routes. This reduces missing circuits and duplicated allowances.
Calculate each floor and shared feeder separately. Adding a floor does not justify a fixed multiplier: board positions, appliance loads and riser lengths can change the design.
| Item | Single storey | Additional floor |
|---|---|---|
| Final circuits | Use ground-floor plan | Use upper-floor plan |
| Distribution boards | Record designed locations | Confirm whether another board is required |
| Risers / feeders | Measure actual incoming route | Measure vertical and horizontal segments |
| Main demand | Assess the planned loads | Reassess demand and protection |
| Cable total | Sum by size and construction | Combine schedules without double-counting shared routes |
Include the incoming feeder, any board-to-board risers and the earthing arrangement in the schedule. Their sizes depend on assessed demand, supply arrangement and protection, not plot area alone.
Confirm the route, utility requirements and selected construction with the electrician. Browse standard cable for quotation options and Lahore cable buying information for the local enquiry path.
Write the nominal size and construction on the order. A trade code can help identify an enquiry, but it does not replace a declared specification. The strand-code guide explains the distinction.
| Code / product | Stated build | Strand diameter | Calculated area | Nominal size | Before ordering |
|---|---|---|---|---|---|
| 3/29 | 3 × 0.029 in | 0.7366 mm | 1.28 mm² | Confirm the marked nominal mm² | Confirm material and construction |
| 7/29 | 7 × 0.029 in | 0.7366 mm | 2.98 mm² | Confirm the marked nominal mm² | Confirm material and construction |
| 7/36 | 7 × 0.036 in | 0.9144 mm | 4.60 mm² | Confirm the marked nominal mm² | Confirm material and construction |
| 7/44 | 7 × 0.044 in | 1.1176 mm | 6.87 mm² | Confirm the marked nominal mm² | Confirm material and construction |
| 7/52 | 7 × 0.052 in | 1.3208 mm | 9.59 mm² | Confirm the marked nominal mm² | Confirm material and construction |
| 7/64 | 7 × 0.064 in | 1.6256 mm | 14.53 mm² | Confirm the marked nominal mm² | Confirm material and construction |
The inch-based formula calculates metal geometry only. A supplier’s nominal mm² declaration and the relevant compliance tests are separate.
Compare the label and quotation: cable family, material, nominal size, conductor class, core count and insulation specification.
Check the delivered length against the stated metres. Coil or drum is a packaging description, not a guaranteed length.
Counting strands and measuring their diameter can check stated geometry, but it does not establish resistance compliance or the cable’s permissible current.
If test evidence is needed, request the relevant datasheet or report and have it assessed by a qualified person. A casual resistance reading is not a reliable substitute for measuring delivered length.
Record any cutting or termination allowance separately and agree how lengths will be supplied before purchase.
| Circuit | Load information | Installation information | Protection |
|---|---|---|---|
| Lighting / fans | Designed lighting load | Routing and grouping | Coordinate with selected cable |
| Sockets / kitchen | Expected demand and appliances | Circuit arrangement and installation | Check required protective measures |
| AC / geyser / pump | Model-specific electrical data | Dedicated routes and starting conditions | Manufacturer and installation requirements |
| Feeders | Assessed demand by floor | Length, grouping and supply arrangement | Overload and fault checks |
| Protective conductors | Earthing and bonding design | Actual conductor routes | Fault/disconnection verification |
Cable size and quantity are separate decisions. Use the cable-size calculator for planning; have a licensed electrician verify the design. References: Schneider Electric: cable sizing and installation conditions; Schneider Electric: protective-device selection.
Compare quotations with the same scope. A cable-only quotation cannot be compared directly with a total that includes conduit, accessories and labour.
| Scope | Includes | Confirm separately |
|---|---|---|
| Cable only | Specified cable and supplied metres | Unit rate, taxes, delivery and length |
| Cable and materials | Cable plus agreed accessories | Conduit, boards, devices and fittings |
| Installed work | Agreed materials and labour | Testing, scope exclusions and completion terms |
For coil ordering, divide the required metres for each size and construction by the supplier-confirmed coil length, rounding up only when whole coils are required. Ask whether cut lengths are offered; do not assume a universal coil length.
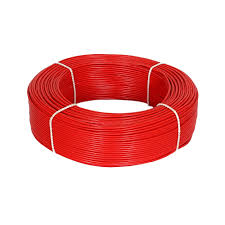
This catalogue entry can help identify a strand-code enquiry. Confirm its nominal specification and the required metres against the approved circuit schedule.
Send the planned quantities by size and construction, together with the delivery city.
Compare 1.5 mm², 2.5 mm² and 4 mm² catalogue options after selection, plus earth cable and feeders. These links are not a prescribed house cable list.
Send your floor plan or room count, floors, appliances and delivery city. Include the electrician’s circuit schedule if available. See Lahore buying information for local enquiries.