
Factory-direct from Lahore · Nationwide delivery in 2–4 days
+92 319 4262451
WhatsApp
About 11 coils — 6 of 1.5 mm², 4 of 2.5 mm² and 1 of 4 mm² — which is roughly 900 m of single-core copper, plus about 60 ft of 10 mm² main cable from the meter to the distribution board.
That is a single-storey 3 marla house wired to 28 points on 7 circuits, pulled through conduit, with 15% cut in for wastage. Build the second floor and the coil count roughly doubles. A coil is 90 m — the length the trade sells house wire in.
Every technical source quotes house wiring in metres. Every shop in Pakistan sells it in coils. One standard coil of single-core building wire is 90 m, near enough 100 yards, so the conversion you need at the counter is metres ÷ 90.
A single-storey 3 marla house of about 560 sq ft covered area, wired to 28 points on 7 circuits, needs roughly 900 m of single-core copper conductor: 460 m of 1.5 mm² for lights and fans, 345 m of 2.5 mm² for socket circuits, 83 m of 4 mm² for the AC and geyser points, and about 17 m of 6 mm² for the main earth. In 90 m coils that is 6 + 4 + 1 = 11 coils. Those figures already carry a 15% wastage margin and assume a centrally placed distribution board, conduit routing and a single floor.
Nobody sells you a 460 m length. You buy 6 coils of 1.5 mm² and hold the offcut. That is why the buy list rounds up and the metre column does not.
Three inputs, multiplied. Change any one of them and the answer moves, which is the whole point of showing them.
28 on a single-storey 3 marla plan: 16 light and fan points, 10 socket points, 1 AC point, 1 geyser point. Count yours off the layout before you order.
10 m per point. That is the conduit length attributable to one point — its share of the circuit run back to the DB, plus the ceiling rise and the switch drop. A 560 sq ft floor is roughly 22 × 25 ft, so the far corner sits about 10 m of routed pipe from a central board.
2.5 for lighting and fan circuits, where switch legs share neutrals; 3 for socket and appliance circuits, which each carry live, neutral and earth.
Lighting and fans: 16 × 10 × 2.5 = 400 m. Sockets: 10 × 10 × 3 = 300 m. AC and geyser, on a slightly longer 12 m run: 2 × 12 × 3 = 72 m. Main earth conductor: 15 m. Raw total 787 m. Add 15% for cutting waste, pulls that fail and second attempts: 787 × 1.15 = 905 m. Divide by 90 and round up per size, and you get 11 coils.
Cross-check it against the trade rule of 1.5–2 ft of conduit run per sq ft of plot. At 675 sq ft that is 309–411 m of runs, and at 2–3 conductors per run, roughly 620–1,230 m of conductor. 905 m sits inside the band. The full method, circuit by circuit, is on how much cable a house needs.
| Circuit | Size (strand code) | Conductor metres | Coils |
|---|---|---|---|
| Lighting and fan circuits | 1.5 mm² (3/.029) | 460 m | 6 |
| Socket circuits, kitchen | 2.5 mm² (7/.029) | 345 m | 4 |
| AC point, geyser point | 4 mm² (7/.036) | 83 m | 1 |
| Main earth conductor | 6 mm² (7/.044) | 17 m | cut length |
| Meter to DB main cable | 10 mm² 2 core copper (7/.052) | 18 m / 60 ft | cut length |
A 3 marla plot is 675 sq ft. After setback and staircase you build about 560 sq ft per floor, which on most plans is two bedrooms, a lounge, a kitchen, one bathroom and a small entrance.
| Room | Light and fan | Socket | Appliance |
|---|---|---|---|
| Bedroom 1 | 4 | 3 | 1 AC |
| Bedroom 2 | 4 | 2 | — |
| Lounge | 4 | 3 | — |
| Kitchen | 2 | 2 | — |
| Bathroom | 1 | — | 1 geyser |
| Entrance, stairs, outside | 1 | — | — |
| Total | 16 | 10 | 2 |
Those 28 points group into 7 circuits: 2 lighting, 2 socket, 1 kitchen, 1 AC, 1 geyser. Add one spare way and an 8-way distribution board covers it. If a second floor is coming, buy the 12-way now — changing the board later means opening the wall it sits in.
Most 3 marla plots are built upward, not outward. The upper floor carries about 85% of the ground floor's points — no porch, no main entrance, no pump — and adds a sub-main from the ground-floor board to a small board upstairs.
| Item | Single storey | Double storey |
|---|---|---|
| Points | 28 | 52 |
| 1.5 mm² coils | 6 | 10 |
| 2.5 mm² coils | 4 | 8 |
| 4 mm² coils | 1 | 2 |
| Total coils | 11 | 20 |
| Conductor metres | 905 m | 1,675 m |
| Boards | 1 × 8 way | 1 × 12 way + 1 × 6 way |
| Riser to upper board | — | 10 mm², about 10 m |
The coil list wires the house. It does not feed it. The cable from the WAPDA or K-Electric meter to your distribution board is a separate, heavier, two-core run, and it is the line missing from almost every 3 marla wiring list published.
Assume a 5 kW sanctioned load, which is typical for a 3 marla domestic connection — check the figure on your meter card, not on a guide. At 220 V single phase that is 5,000 ÷ 220 = 22.7 A. Over an 18 m (60 ft) run, 6 mm² copper carries 46 A and drops 22.7 × 18 × 7.3 ÷ 1000 = 2.99 V, inside the 11 V budget that 5% of 220 V allows. So 6 mm² passes on the numbers. Run 10 mm² copper anyway: it carries 63 A, drops 1.80 V, and absorbs the second AC you will add. The sizing rationale in full is on WAPDA meter cable size; the same run in aluminium is a size up, and is on 16mm 2 core aluminium cable.
Ask for 1.5 mm² at a shop in Pakistan and you will be handed 3/.029. The strand code is the trade's real vocabulary, and it is an imperial one: 3 strands of 0.029 inch. It is worth knowing what that converts to, because the two numbering systems do not line up exactly.
| Strand code | True area | Sold as | Usual job |
|---|---|---|---|
| 3/.029 | 1.29 mm² | 1.5 mm² | Lights, fans |
| 7/.029 | 3.0 mm² | 2.5–3 mm² | Sockets, kitchen |
| 7/.036 | 4.6 mm² | 4 mm² | AC, geyser |
| 7/.044 | 6.9 mm² | 6 mm² | Earth, submains |
| 7/.052 | 9.6 mm² | 10 mm² | Meter to DB |
| 7/.064 | 14.5 mm² | 16 mm² | Heavy service run |
Read the first two rows carefully. 3/.029 measures 1.29 mm², under a true 1.5 mm², so keep it on 6 A lighting circuits and off sockets. 7/.029 measures 3.0 mm², over a true 2.5 mm², which is why it is the socket wire of choice here.
| Circuit | Size | Capacity | Voltage drop | Breaker |
|---|---|---|---|---|
| Lighting, fans | 1.5 mm² | 19.5 A | 29 mV/A/m | 6 A |
| Sockets, kitchen | 2.5 mm² | 27 A | 18 mV/A/m | 16 A |
| AC point, geyser | 4 mm² | 36 A | 11 mV/A/m | 20 A |
| Main earth | 6 mm² | 46 A | 7.3 mV/A/m | — |
| Meter to DB | 10 mm² | 63 A | 4.4 mV/A/m | 40 A |
Choosing between sizes on a specific circuit rather than a whole house? The selection chart lives on single-phase cable size, and long runs are settled by the voltage drop calculator.
Published totals for wiring the same size of house differ by several times over, and the reason is almost never the house. It is scope. One quote is the wire alone; the next adds conduit, boards and accessories; the third adds the electrician. Before you compare two numbers, find out which of these three they cover.
| Scope | What is in it | Who supplies it |
|---|---|---|
| A. Wire and cable only | The 11 coils, the earth conductor, the meter-to-DB main cable | Pilone Cables, factory-direct |
| B. A plus fittings | Conduit pipe, back boxes, switches, sockets, the distribution board and its MCBs, earth electrode | Electrical store |
| C. B plus labour | Chasing walls, laying conduit, pulling wire, terminating, testing, making good the plaster | Your electrician or contractor |
Scope A is the only one we price, and we price it at the day's copper rate because that is what moves it. Per-point and per-square-foot labour rates sit on cable installation cost. Send the coil list on WhatsApp and you get scope A as one figure for your city.
A 3 marla house is narrow and deep, and it is rarely finished at one storey. That shapes three decisions that do not come up on a wider plot.
Put the board where the riser will be. On 22 ft of frontage there is one sensible vertical route, usually beside the staircase. Fix the ground-floor distribution board at the foot of it. If the board goes in a bedroom wall because that is where the meter happened to land, every future floor pays for it in extra run length and a chased wall.
Lay the riser conduit before you plaster, even if the floor is years away. An empty 25 mm pipe from the ground board to the roof slab costs almost nothing during construction. Retrofitting it costs a wall. When the floor is built you pull 10 mm² through it, land it on a 6-way board upstairs, and the second-floor wiring never touches the ground-floor circuits. The full construction sequence is on wiring for a new house.
If a floor will be rented, split it at the board, not at the socket. An upper portion on its own sub-board and its own sub-meter is the clean arrangement, and it is a different circuit design from a single-family house — the shared-riser and sub-meter case is covered on the apartment and portion wiring guide.
One more thing specific to the small plot: do not shave the coil list. The gap between 11 coils and 9 is two coils of copper and a circuit you cannot add later without opening plaster. On a 3 marla house the wire is the cheapest part of the wall it sits in.
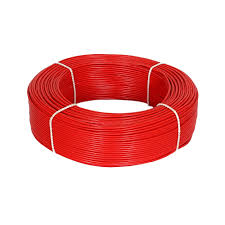
The biggest line on a 3 marla list at 6 coils. Stranded copper, PVC insulated, 450/750 V, drawn on the Pilone line in Lahore for lighting and fan circuits.
Prices track the daily copper rate. Send the coil list and your city for today's factory rate on the whole lot.
Also on this list: 7/.029 single core copper cable, 4mm single core copper cable, 6mm single core copper cable for the earth, and 10mm 2 core standard cable for the meter run.
We draw the copper in Lahore and sell it at the day's rate — no dealer margin. Send the coil list and your city for today's number: Punjab in 1–2 days, rest of Pakistan in 2–4.